Highbridge StudiesMultifamily
Multifamily cost segregation in the New York City metro area
Multifamily cost segregation covers the kind of building this region has most of. Apartment buildings here differ a great deal from one another, and so does the documentation they come with.

The buildings
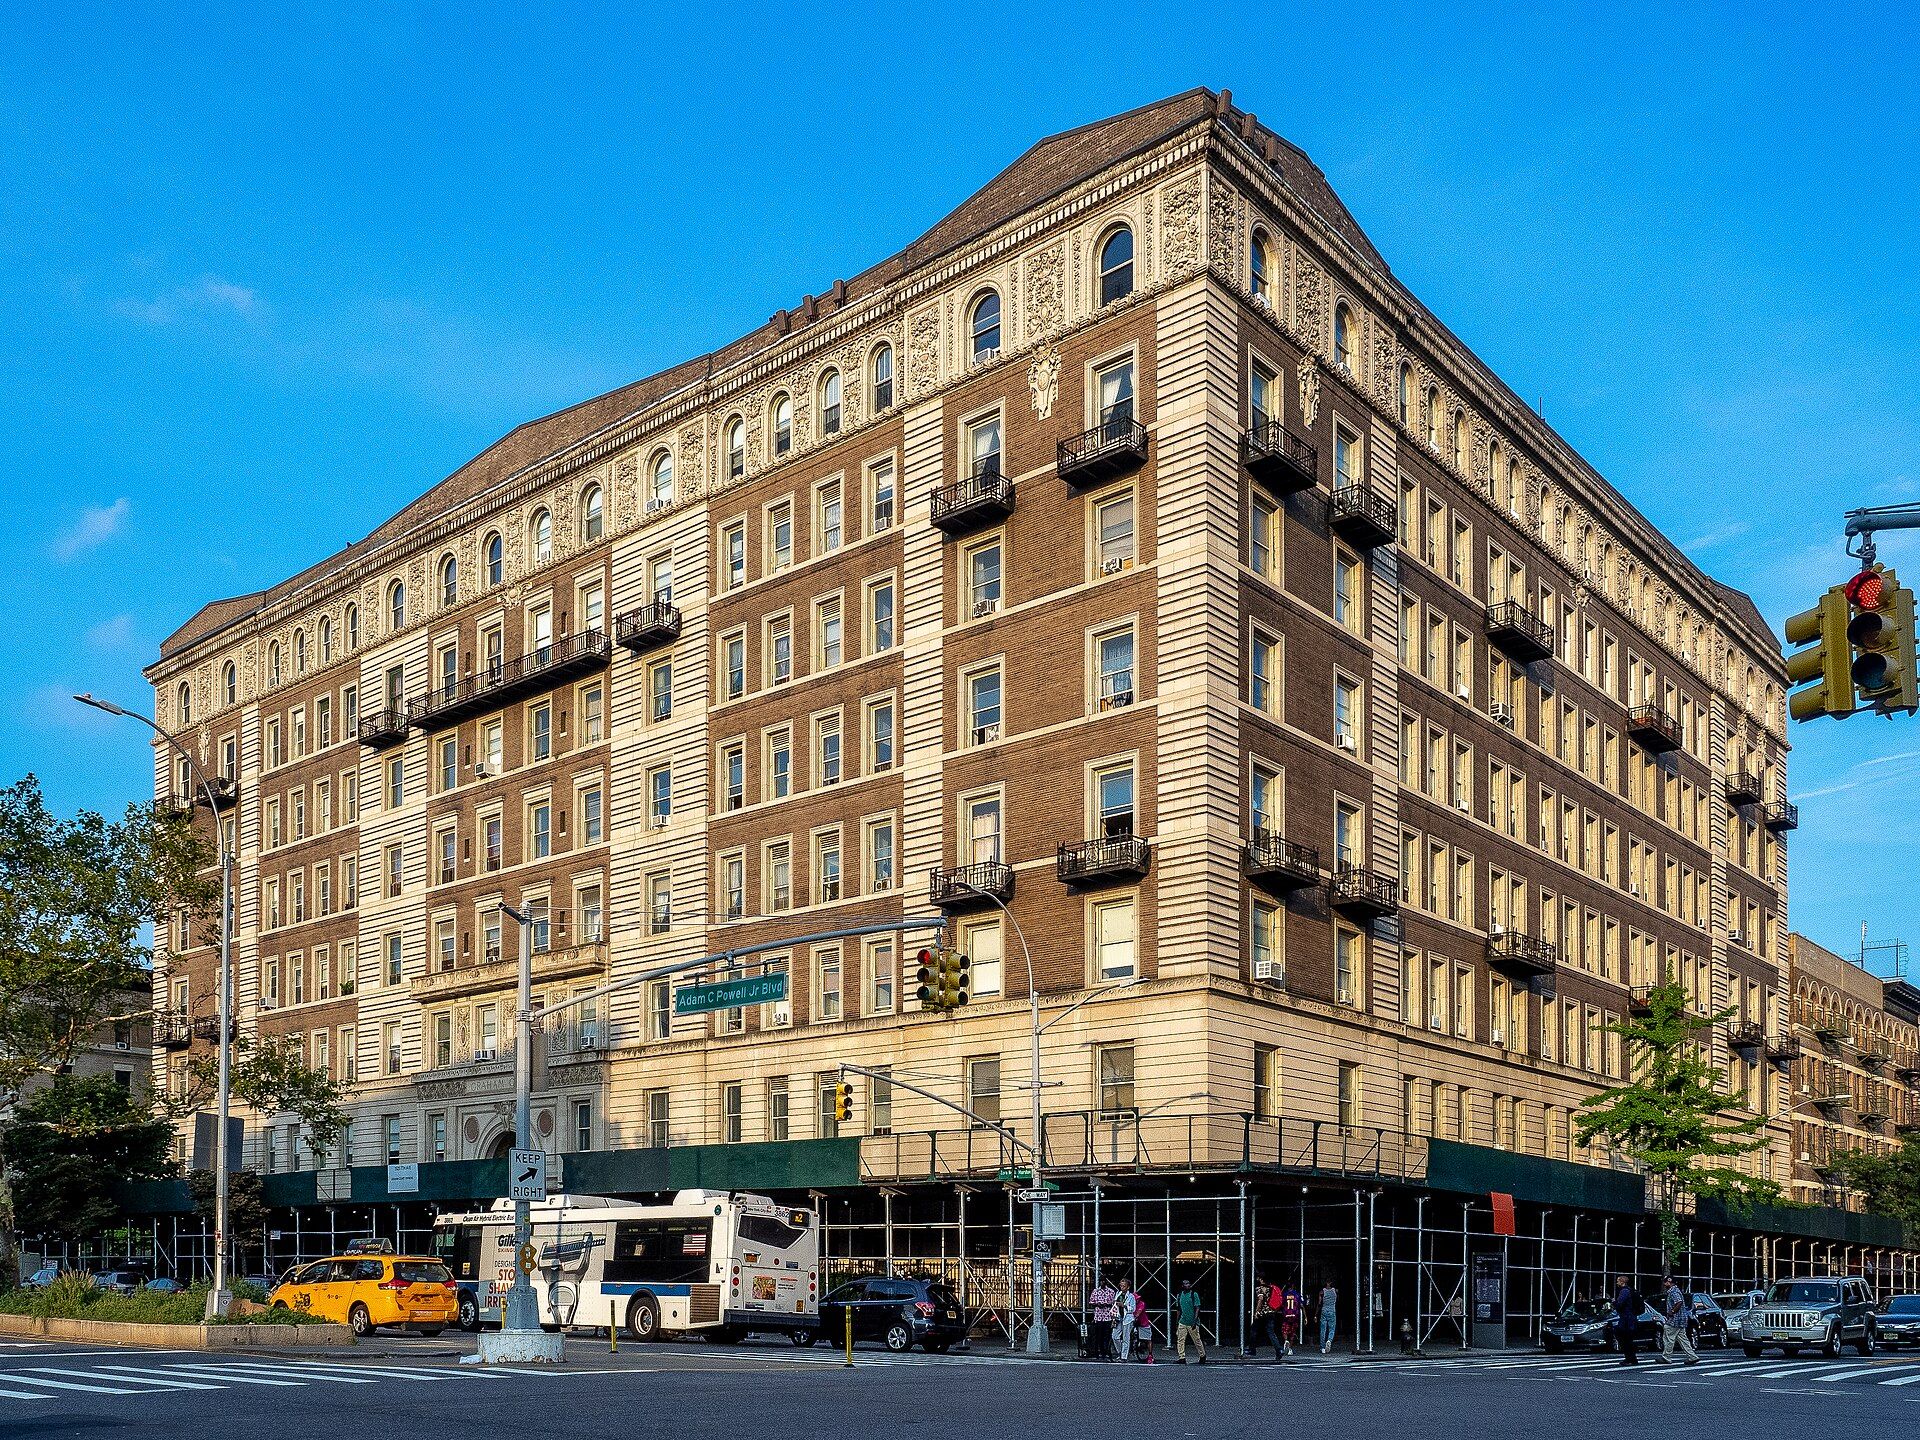
An apartment building here may be a five-story prewar walk-up with a steam boiler in the cellar and stores on the avenue, a six-story elevator building from the decades after the war, a brownstone that was gutted and rebuilt as four rentals, a garden apartment complex spread across several acres of Bergen County or Long Island, or a new tower on the Hudson County waterfront with a gym, a roof deck and a parking podium. Apartment building cost segregation means something different in each.
In the older buildings the components that matter most are inside the apartments and have usually been replaced one unit at a time over many years. In a garden complex a large part of the cost sits outside the walls, in paving, lighting, drainage and landscaping. In new construction the amenity spaces and the owner’s direct purchases carry much of what a study identifies, and the records are usually complete.
Components typically examined
Inside the apartments, the items usually examined are kitchen cabinets and countertops, appliances, carpet and other floor coverings that are not part of the floor itself, window treatments and decorative light fixtures. In the common areas they are lobby and corridor furnishings, mailboxes and package lockers, fitness and laundry equipment owned by the building, signage, and the finishes of amenity rooms. Among the building systems, wiring and piping that serve only a particular piece of equipment, such as the dedicated circuits and gas line to a laundry room’s dryers, may be treated with that equipment instead of with the building.
Outside the walls are paving and parking areas, curbs, fencing, site lighting, landscaping, retaining walls, play areas and pools. How any one of these is classified depends on how it is installed and what it serves in that particular building, which is why each is documented individually and none of it is decided from a list.
Ground-floor retail
A store at grade under apartments is the ordinary condition on the avenues of all five boroughs and on the main streets of most New Jersey towns. Mixed-use cost segregation has to settle two questions that a purely residential study does not.
The first is who paid for and who owns the commercial fit-out, since improvements a tenant built for itself are not the landlord’s to depreciate. The lease usually answers this, and it is one of the documents the preparer asks for. The second is how the commercial space bears on the treatment of the building as a whole. That determination belongs to your accountant, and the study supplies the areas and costs needed to make it. Storefronts, a restaurant tenant’s exhaust and grease systems, and heating and cooling equipment that serves only the store are the items that most often need attention.
Renovations and partial dispositions
Most renovation in this housing stock is piecemeal. Apartments are redone on turnover, a boiler is replaced one year and the roof another, and the windows are done when a program or a lender requires it. A project completed this year can be studied on its own. A renovation also takes parts of the building out. The old kitchens, boiler, roof or windows still carry cost on the books, and the study can estimate the cost of what was taken out so that your accountant can consider a partial disposition.
Records that help
Owners of rent-stabilized buildings in New York City often hold better records than they think. The files assembled for major capital improvement applications, and those kept for individual apartment improvements, contain contracts, invoices and proof of payment for exactly the kind of work a study classifies. Buildings financed with a construction loan come with requisitions and a lender’s inspection reports. Buildings bought with a mortgage come with an appraisal and often a property condition report. All of it is useful, and none of it needs to be organized before it is sent.
The services page explains how a study is approached for new construction, for a renovation and for an acquisition, and how a study is prepared follows the work step by step. Other kinds of building are covered on the page about property types.